Structural
Wall Removals & Openings
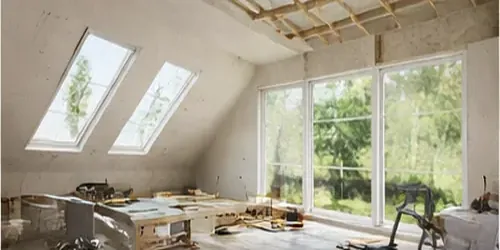
Create open-plan spaces or new doorways with proper structural support and beam installation.

Changing the shape of a house rather than adding to it — alterations across South Africa.
Getting more from the footprint you already have
Alteration work changes what is already there rather than adding to it. Through our contractor network the scope includes wall removals and new openings, room conversions and layout changes and door and window alterations. The distinction from an extension matters, because altering a structure you cannot see the inside of carries risks that building new does not.
What an alteration costs usually comes down to what is holding the building up. Removing an internal wall is straightforward if it is not load-bearing and considerably more involved if it is, because the beam, the props and the making-good all follow. A contractor who quotes a wall removal without getting into the roof space has guessed.
Older homes frequently have no as-built drawings, so establishing what is structural is the first real task. Walls running perpendicular to roof trusses or ceiling joists are more likely to be carrying load, but the only reliable answer comes from someone getting into the roof space and, for anything significant, from an engineer. Removing a load-bearing wall without proper support is the single most dangerous thing done in home alterations.
We deliberately do not publish alteration prices, and the load question is why. A partition removal and a structural wall removal are different jobs at different prices, and the only way to tell them apart is for someone to get into the roof space. Add local rates, which run lower in smaller towns than in the metros, and no published figure would survive contact with your actual house. Tell us what you want to change and we will put you in front of contractors covering your area.
The honest quote allows for what nobody can see
Alteration quotes vary widely because they contain different assumptions about the unknown. A contractor who has allowed for finding old wiring in the wall, or a lintel needing replacement, will quote higher than one who assumes everything goes to plan. Ask what each quote assumes and what happens if those assumptions prove wrong — that answer tells you far more than the number does.
Services are the most common source of variation. Removing or opening a wall frequently reveals plumbing, electrical cabling or gas pipework that has to be rerouted, and none of it is visible beforehand. Older properties are particularly prone to this because decades of undocumented alterations have left services running in places no drawing predicted.
Previous alterations complicate current ones. Homes altered before often carry work done without approval, walls built off slabs never designed to carry them, and openings formed without adequate lintels. None of it appears on any drawing, and a contractor discovering it mid-project has to solve someone else's shortcut before continuing with yours.
We do not publish alteration prices, and the reason is visible in everything above. What a contractor finds behind the plaster determines a substantial part of the cost, and it cannot be established from a description or a photograph. Rates also vary considerably by area. Tell us what you want to change and we will put you in front of contractors covering your area who can inspect and quote properly.
Structural change generally needs approved plans
Structural changes generally require approved plans — removing or moving structural walls, altering openings in external walls, or changing the roof. Non-structural work such as new finishes usually does not. Requirements differ by municipality and do change over time, so treat this as a question for the local council rather than an assumption, and ask before demolition rather than after.
Living through an alteration is harder than most people anticipate. For a single room it is usually manageable. For anything structural, dust travels through the entire house regardless of sheeting, noise runs through the working day, and the work goes considerably faster with the property empty. Budget for the possibility of moving out during demolition and structural stages even if you hope not to.
Access constrains alteration work more than it does new construction. Material has to come in and rubble has to go out through a building that is still standing, and in complexes or older suburbs with narrow access that shapes both method and cost. Body corporate rules on working hours, lift use, parking and deliveries add further constraints that are worth establishing before agreeing a programme.
We do not publish alteration prices, and disruption is part of why. Restricted access in older suburbs and complexes slows material movement and rubble removal, working-hour restrictions lengthen the programme, and temporary accommodation during structural stages is a real cost that varies by household. None of it can be estimated from a description. Tell us what you are planning and we will put you in front of contractors covering your area.
Structural and non-structural changes to improve your home or commercial space.
Create open-plan spaces or new doorways with proper structural support and beam installation.
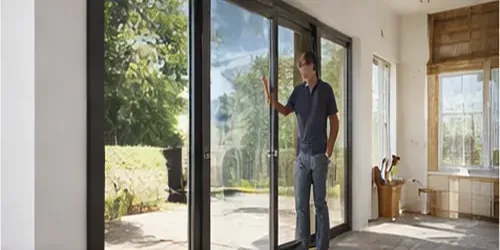
Convert garages, lofts or outbuildings into functional living or working spaces.
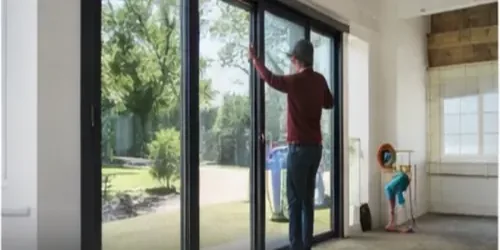
Resize or relocate openings with correct lintel sizing and weather-tight finishing.
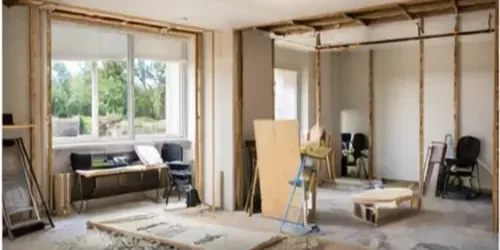
Move internal walls, bathrooms or kitchens to create a layout that works better for your lifestyle.
Changing the structure of a building requires experience, compliance, and precision.
A well-executed alteration can transform how a property functions without the cost of a full rebuild. Whether you are removing a wall to open up a living area, converting a garage into a flatlet, or adding a new entrance, the right contractor makes all the difference.
We match you with contractors who understand local building regulations and can manage the council approval process alongside the build.
What an alteration costs usually comes down to what is holding the building up. Removing an internal wall is straightforward if it is not load-bearing and expensive if it is, because the beam, the props and the making-good all follow. Older homes often have no as-built drawings, so the first job is establishing what is structural before anything is priced. A contractor who quotes a wall removal without looking in the roof space has guessed.
Find our verified contractors across all major areas and suburbs in your province.
No areas listed yet.
No areas listed yet.
Also covering
No areas listed yet.
No areas listed yet.
No areas listed yet.
No areas listed yet.