
Clearing
Site Preparation
Clearing, levelling and preparing land so your build starts on solid ground.

Builders who take a set of plans through to occupation certificate, working across South Africa.
One contractor carrying the programme from slab to handover
New build construction covers considerably more than laying bricks. Through our contractor network the scope includes foundations and piling, masonry and brickwork and roofing, plus the coordination of every specialist trade that follows. A contractor suited to a single dwelling is rarely the right choice for a multi-unit development, and matching properly matters here more than in most trades.
The value of a main contractor is that one party carries the programme. On a build with a dozen trades the costly delays are almost never the work itself — they are the gaps, where a plasterer arrives before the electrician has finished chasing, or a tiler waits three days for a plumber. A builder running their own sequence absorbs that risk; loose coordination hands it to you as standing time.
Services connections shape the early programme more than most people anticipate. Water, sewer and electrical connections to the municipal network each have their own application, timeline and cost, and they are frequently the constraint that holds up occupation rather than the building itself. In newer developments the connections are usually to the boundary already; on older or unserviced stands they may not be.
We deliberately do not publish new build prices. Rates differ substantially between contractors and between areas — construction in a smaller town frequently costs materially less than in a metro — and stand conditions, foundation design, specification and finish level all move the figure enormously before anyone can quote responsibly. Materials are the contractor's to price, not ours to estimate. Tell us about your stand and what you want built, and we will put you in front of contractors covering your area.
The ground decides the foundation before the architect does
Zoning determines what you are permitted to build before design begins. Coverage percentage, building lines, height restrictions and permitted use are all set by the zoning of the stand, and designing before establishing them produces drawings that need reworking. Estates and complexes layer their own architectural guidelines on top of the municipal requirements.
Ground conditions determine the foundation, and the foundation is decided by an engineer rather than a builder. Clay-heavy soil moves seasonally and needs designing for; rock adds excavation cost; a high water table changes the approach entirely. A geotechnical assessment before design costs a fraction of correcting a foundation designed on assumption.
Orientation affects comfort and running costs for the life of the building. North-facing living areas gain winter sun and stay usable; large west-facing glazing without shading turns rooms uncomfortable through summer afternoons. Prevailing wind, slope and neighbouring buildings all influence where things should sit, and none of it can be corrected once the slab is cast.
We do not publish design or foundation costs. Geotechnical investigation, engineering design and professional fees all vary by appointment and by municipality, and the foundation cost depends entirely on what the investigation finds. Any figure quoted before testing is a guess. Tell us about your stand and we will put you in front of contractors covering your area who can advise properly.
The stages worth seeing before they are covered up
The stages worth attending are the ones that get covered up. Foundations before the slab is cast, plumbing and electrical first fix before plastering, and the roof structure before ceilings go in — each is impossible to inspect afterwards without breaking something. Being on site at those points is worth more than a dozen visits during finishing.
Snag lists work far better written during construction than compiled at handover. Recording issues as they appear, with dates and photographs, gives both parties something specific to work from. A list produced at the end tends to become a negotiation rather than a schedule of work, and items that were easy to fix at the time become disputed.
Occupation requires more than the building being finished. An occupation certificate depends on municipal inspections passing, services being connected and the required certificates being in place — electrical compliance, plumbing certification and any engineer sign-offs. Each has its own timeline, and in practice the paperwork frequently trails the construction.
We do not publish new build costs at any stage. What a project costs depends on the stand, the foundation design, the specification, the finish level and local contractor rates, all of which vary substantially. Materials and professional fees are priced by the people supplying them, not estimated by us. Tell us what you are planning and we will put you in front of contractors covering your area who can assess and quote properly.
Our contractors handle every phase of a new build project.
Clearing, levelling and preparing land so your build starts on solid ground.

Bulk earthmoving, trenching and cut-and-fill for foundations and services.
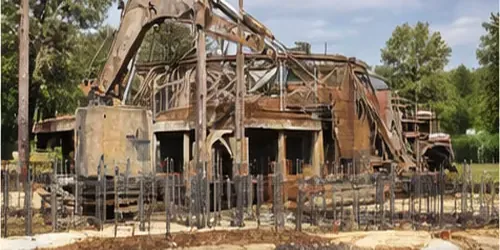
Strip, raft and pile foundations engineered for the soil conditions on your site.
Building from scratch takes the right team, the right process, and the right track record.
New build projects involve dozens of trades, tight scheduling, and compliance with local council requirements. Our verified contractors have the experience to coordinate subcontractors, manage deliveries, and keep your project on budget.
Whether you are building a single residential unit or a multi-dwelling development, we match you with a contractor whose track record matches the scale of your project.
Plot conditions drive the early costs on any new build. Sloped stands need platform excavation and retaining before a single brick is laid, and clay-heavy ground changes the foundation design. Serviced stands in newer developments are quicker to start but usually come with estate architectural guidelines that constrain roof pitch, finishes and boundary treatment. Get the geotech and the guidelines in front of your contractor before you compare quotes, or you are comparing different buildings.
Find our verified contractors across all major areas and suburbs in your province.
No areas listed yet.
No areas listed yet.
Also covering
No areas listed yet.
No areas listed yet.
No areas listed yet.
No areas listed yet.