
Rhino Board
Rhino Board Ceilings
Standard and moisture-resistant board ceilings on timber or metal brandering.

Board, cornice and finish by people who leave no visible joints — across South Africa.
Support spacing decides whether a ceiling stays flat
Ceilings and drywall cover more than sheeting a room. Through our contractor network the scope includes ceilings and drywall and partitioning, spanning nailed-up and suspended ceilings, internal partitions, bulkheads, cornices and the framing that carries all of it. Domestic ceiling work and commercial suspended grid installation are related but genuinely different operations.
Drywall goes up quickly, which is precisely why it is easy to do badly. A partition can be framed, boarded and skimmed in days, and the shortcuts — stud spacing too wide, no noggins where fixings will go, framing not plumb — are all invisible the moment the board is on. Speed is the selling point and the risk in equal measure.
Ceiling support spacing determines how flat a ceiling stays. Brandering set too far apart lets board sag between fixings over time, and the effect is gradual enough that people attribute it to age rather than installation. Older properties frequently have wide brandering that was acceptable when installed and is not now, which is why replacing board without correcting the support simply restarts the clock.
The trouble with quoting drywall by the square metre is that the square metres are the cheap part. Framing specification, support spacing, board type and the noggins nobody sees account for the difference between a wall that performs and one that merely stands, and two quotes for the same area can be honestly far apart because of it. Rates differ by area too. Tell us what you need and we will match you with contractors covering your area.
A partition is a system, not a sheet of board
A partition is a system rather than a sheet of board. Sound performance depends on the cavity insulation, whether the studs are staggered or the board is isolated, and how well the perimeter is sealed — not on board thickness alone. Adding acoustic performance afterwards means opening the wall, which is why the conversation belongs before framing rather than after complaints.
Sound travels through gaps far more readily than through board. A partition with excellent specification but an unsealed gap at the ceiling, an untreated service penetration or a shared ceiling void above it will underperform badly. Sealing the perimeter and treating penetrations matters as much as anything in the cavity, and it is routinely skipped because nobody sees it.
Hanging weight on drywall needs planning before the board goes on. Televisions, cabinets, basins, grab rails and heavy mirrors all need noggins or backing board fixed between the studs at the right height, and retrofitting that means opening the wall. Decide where heavy items will go while the framing is still exposed — it costs almost nothing at that stage and considerably more afterwards.
We do not publish partition prices. Acoustic or fire specification changes the assembly entirely, and a partition built to perform costs considerably more than one built simply to divide a space. Height, services routed through it and the finish required all add further. Rates differ by area. Tell us what the partition needs to do and we will match you with contractors covering your area.
Most heat gain and loss happens at ceiling level
More heat moves through the ceiling than through any other surface in a typical house. Hot air rises and roof spaces reach extreme temperatures in summer, which means ceiling insulation does more for comfort and running costs than almost anything else. It is also considerably cheaper to install while the ceiling is open than to retrofit through an access hatch afterwards.
Coverage matters more than thickness. Insulation with gaps around downlights, pipes, beams and the perimeter loses a disproportionate share of its value, because heat moves through the uninsulated fraction far faster than through the insulated part. A thinner layer laid continuously outperforms a thicker one laid with gaps around every obstruction.
Downlights and insulation need managing together. Recessed fittings generate heat and most require clearance from insulation, so laying material over them creates both a fire risk and a hole in the insulation where it is pushed aside. Fire-rated or sealed fittings, or purpose-made covers, resolve it — but the decision needs making before the ceiling is boarded rather than discovered by an electrician afterwards. Roof voids also need ventilation, because a sealed void with warm moist air below produces condensation.
We do not publish insulation or ceiling void prices. Coverage area, material choice, how accessible the void is, and whether downlight fittings need changing all affect the cost, and retrofitting through a hatch costs considerably more than fitting during ceiling work. Rates differ by area. Tell us whether the ceiling is open or existing and we will match you with contractors covering your area.
From timber brandering and board to full drywall partitioning systems.
Standard and moisture-resistant board ceilings on timber or metal brandering.

Exposed grid and concealed systems for commercial offices and retail spaces.

Internal walls and partitions using steel stud and board — faster and lighter than brick.
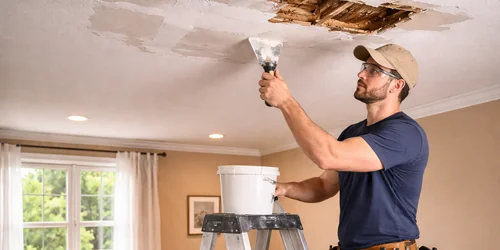
Patch repairs, joint treatment and full board replacements for damaged sections.

Decorative bulkheads, coffer ceilings and lighting trays custom-built on site.
A ceiling that is truly ready for paint requires no extra prep — our contractors deliver that standard.
Ceilings and internal partitions define the feel of a space — whether it is a clean white domestic ceiling, an exposed grid office system, or a feature coffer in a showroom. Getting the install right the first time avoids costly remediation down the line.
Our ceiling and drywall contractors work to spec, keep sites clean, and finish to a standard that is genuinely ready for paint without additional prep.
Sagging ceilings are the most common call we place, and the cause is usually the brandering or the fixings rather than the board itself. Older homes with wide brandering spacing sag between fixings over time, and a ceiling that has been wet once will keep sagging even after it dries. Replacing board without correcting the support spacing simply resets the clock. Ask what spacing is being used and whether the existing brandering is being reused.
Find our verified contractors across all major areas and suburbs in your province.
No areas listed yet.
No areas listed yet.
Also covering
No areas listed yet.
No areas listed yet.
No areas listed yet.
No areas listed yet.